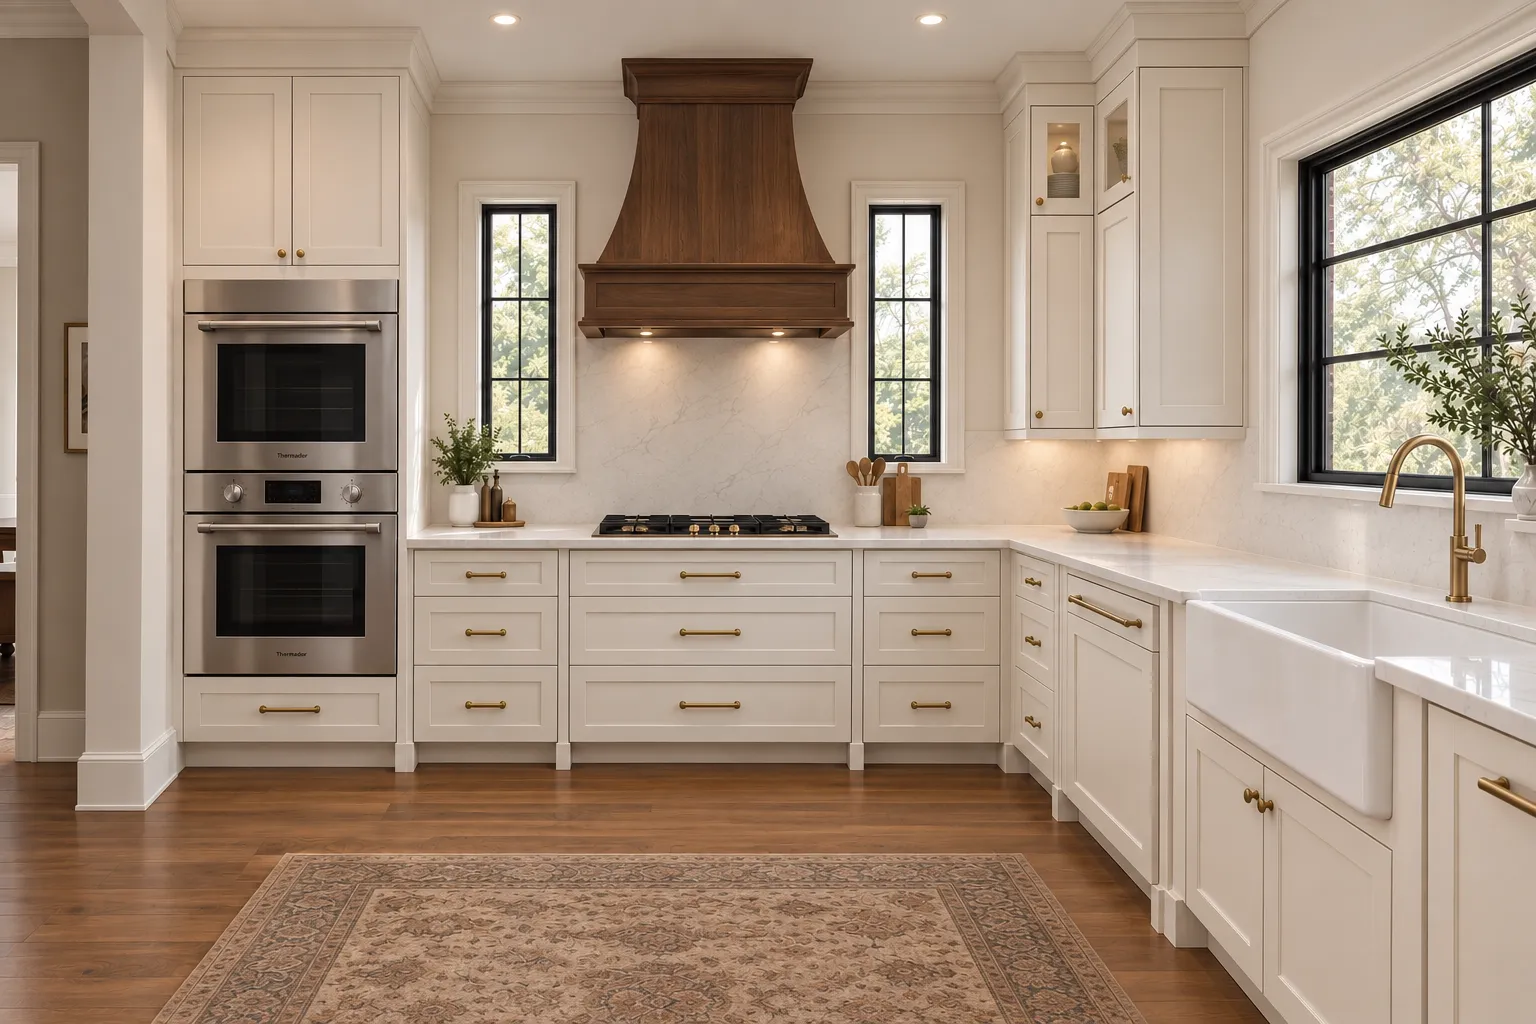
225
- Status
- Under construction
- Area
- 3,527 sq ft
- Storeys
- 2 + basement
- Bedrooms
- 4
- Baths
- 4
- Year
- 2026
A note
A quiet house,built to last longerthan the people in it.
Two storeys of timber frame over a full basement. Four bedrooms, four baths, a study on each floor and a rear porch deep enough to eat under in the rain.
This site is the record. Drawings, renders, the schedule as it moves, and eventually the house itself: lights, climate and the front door from one screen. No names, no address. Just the building.
Index
Five chapters. Hover to preview, click to read.
- 01PlanPlanTwo storeys over a full basement, arranged around a rear porch.
- 02RoomsRoomsEight interior studies: kitchen, pantry, mudroom, study, baths.
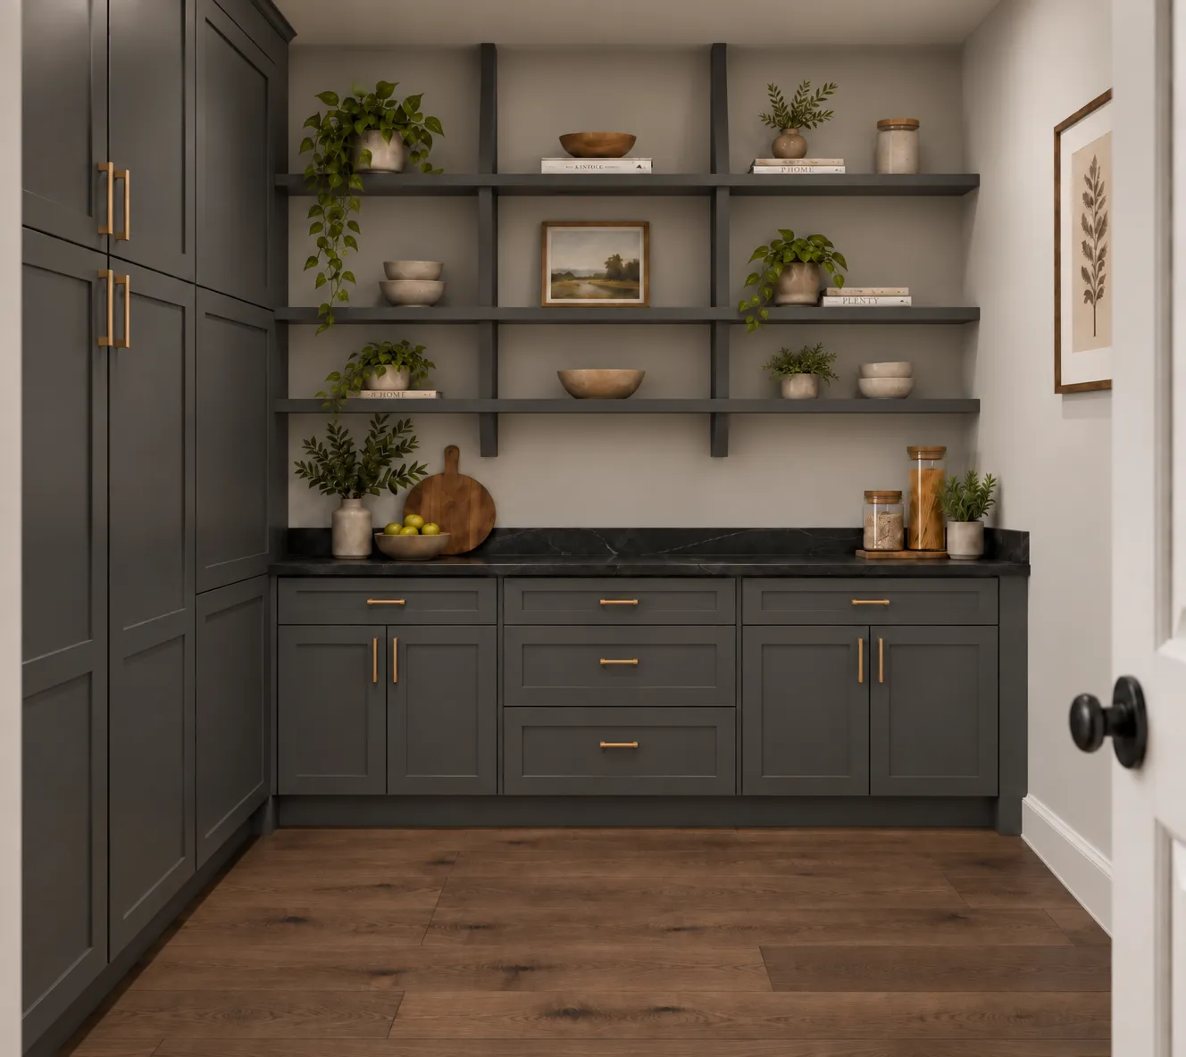
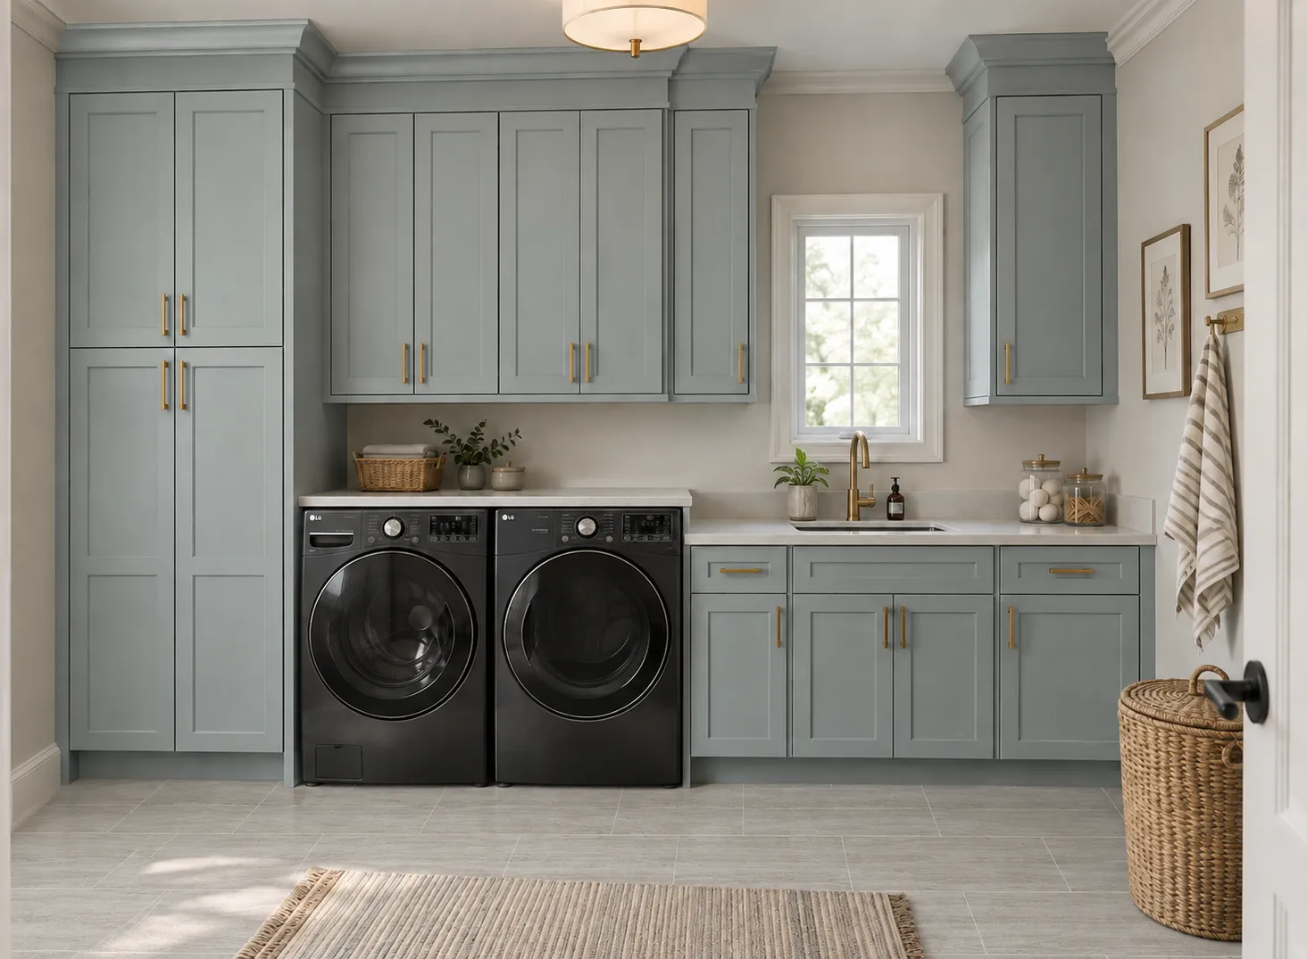
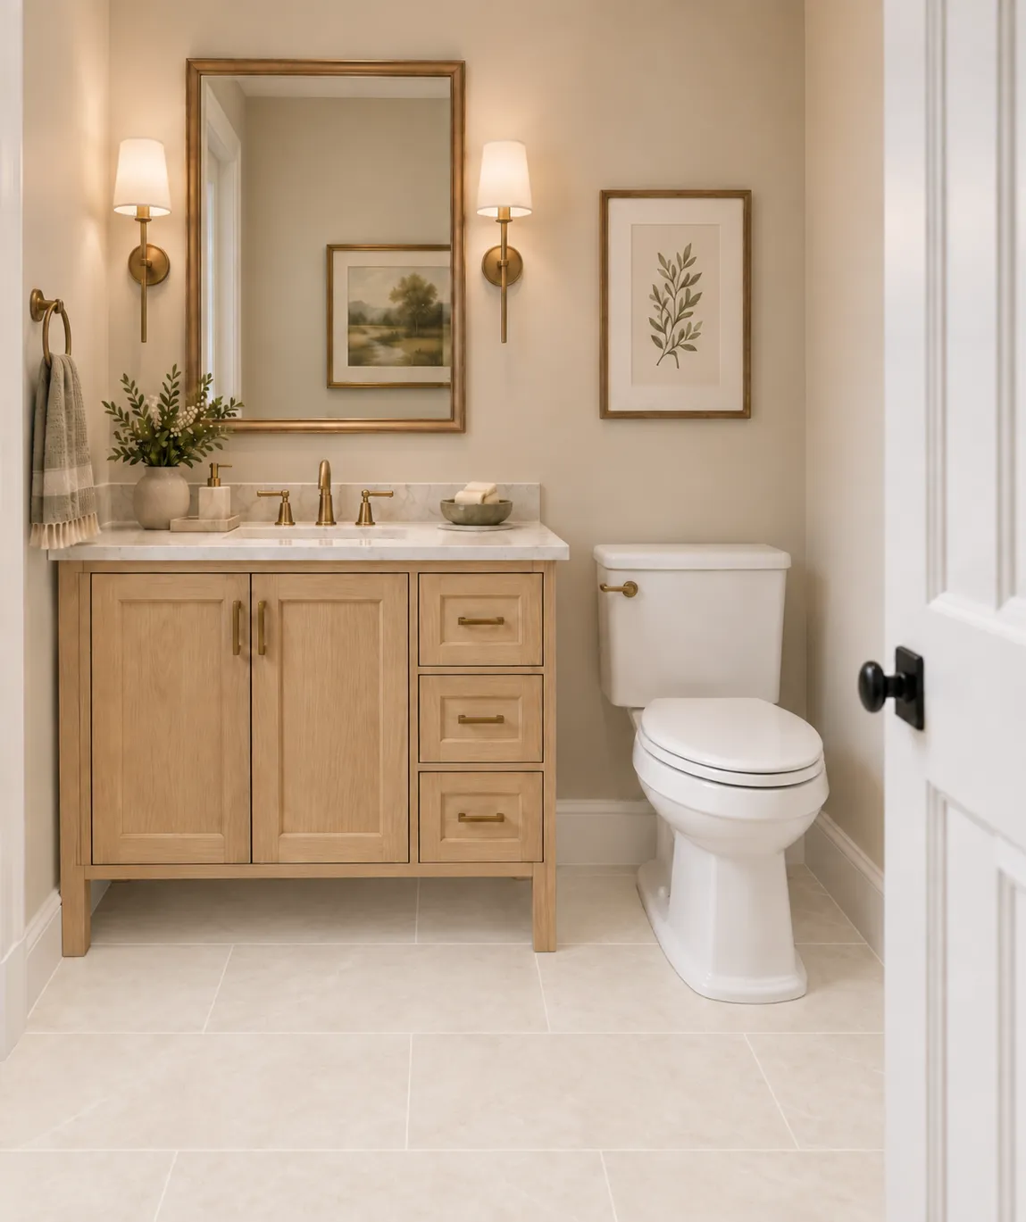
- 03MaterialMaterialCream, sage, forest green, brass, walnut and white oak.
- 04BuildBuildProgress, phases and what is being poured, framed and fitted.
- 05LiveLiveLater: lighting, climate and the front door, from one screen.
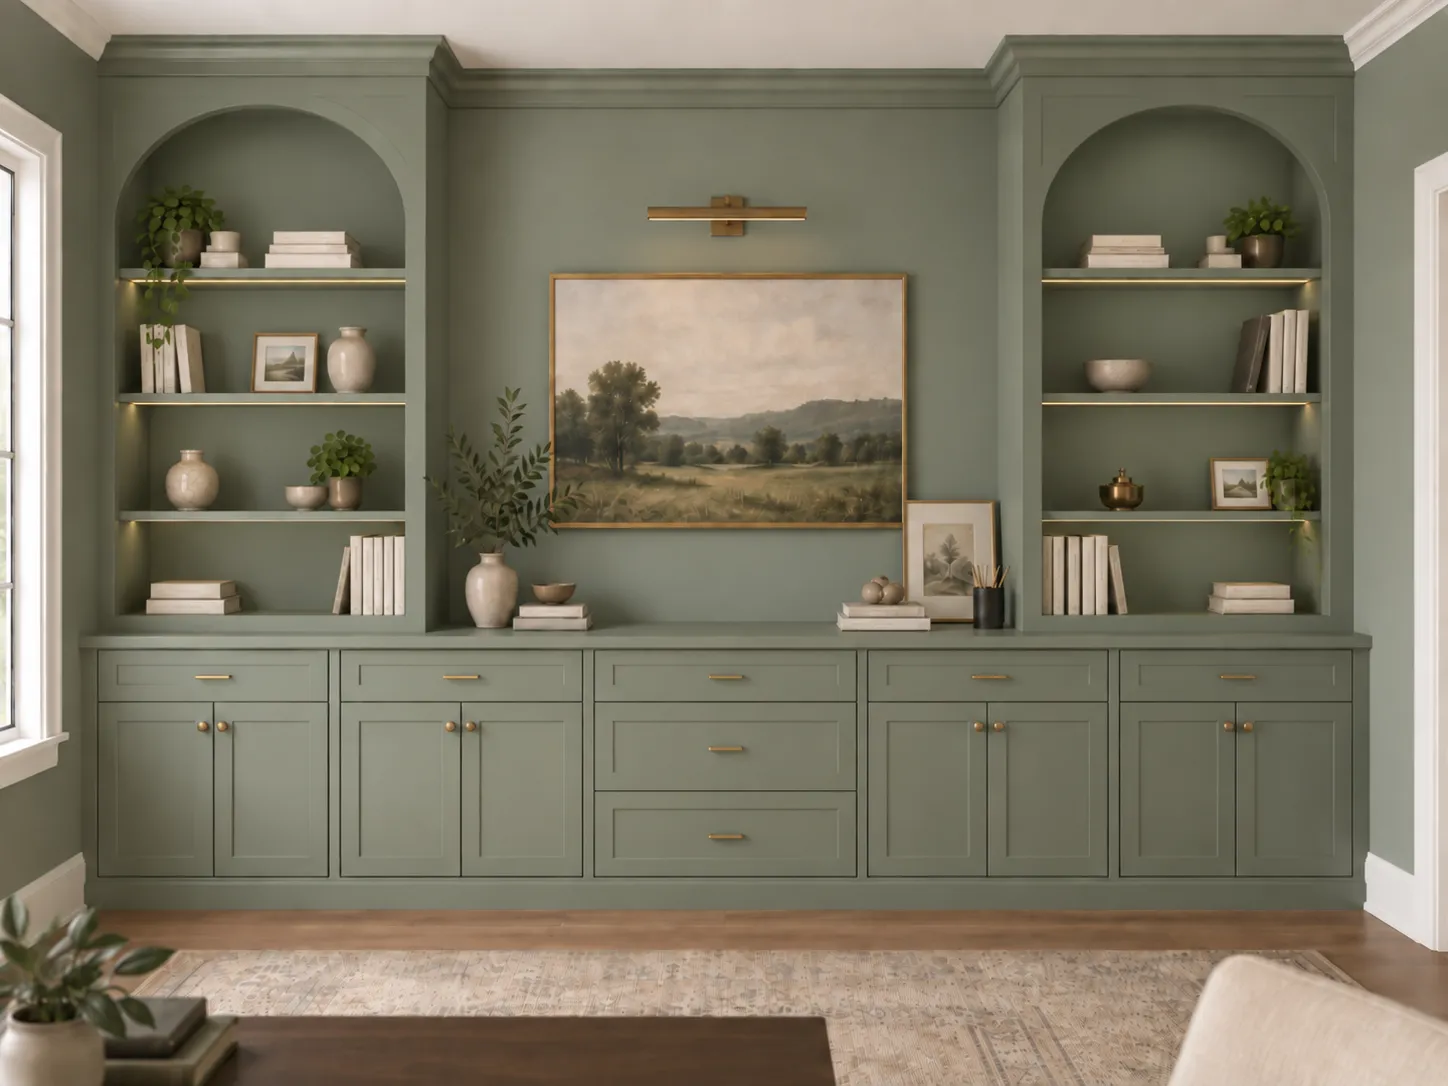
02 — Rooms
Sage,with arches.
The upstairs study takes a single colour and commits. Built-ins wrap the wall; two arched niches hold what matters and hide what doesn't.
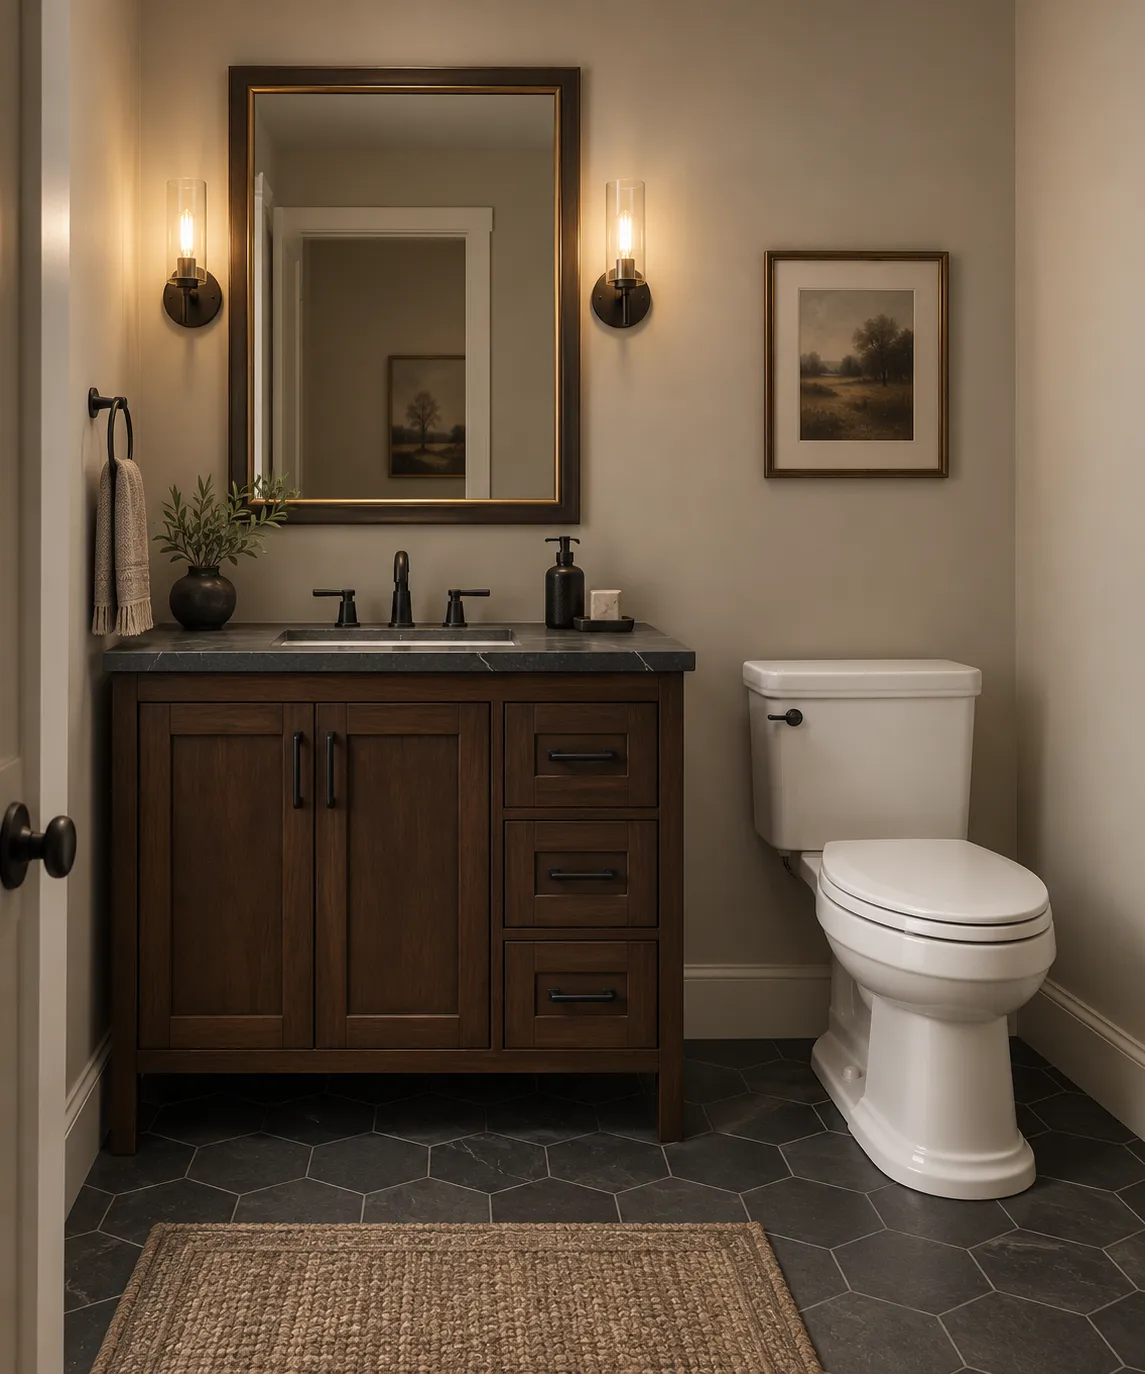
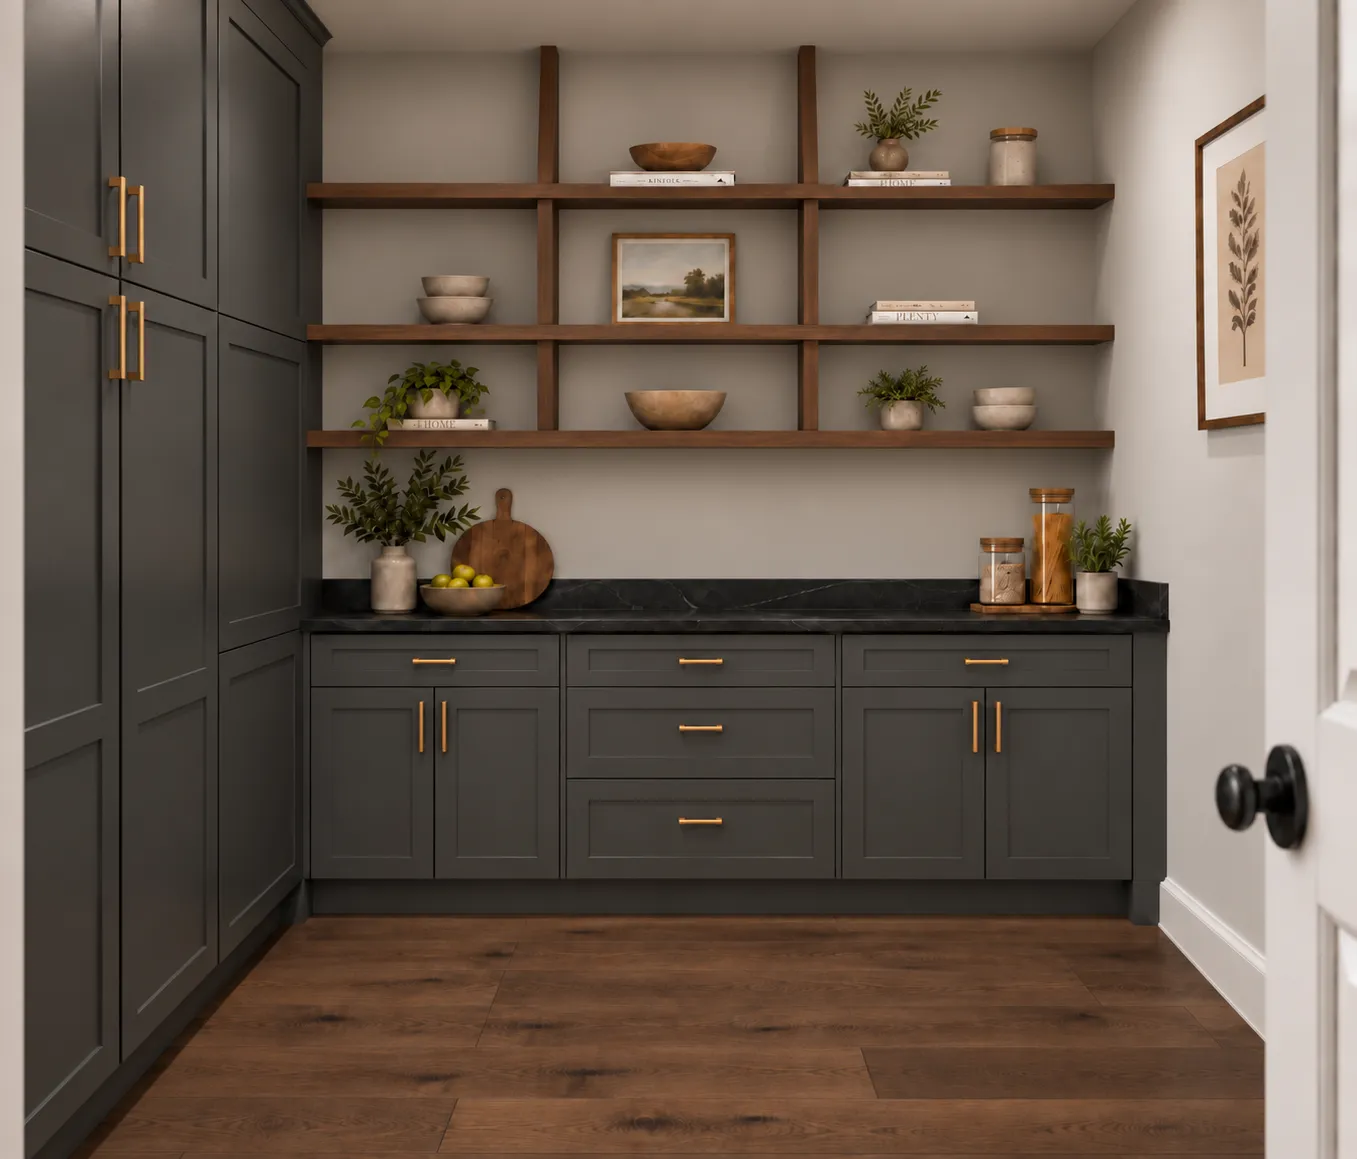
“Stone where hands go, paint where eyes go, brass where both do.”
03 — Material
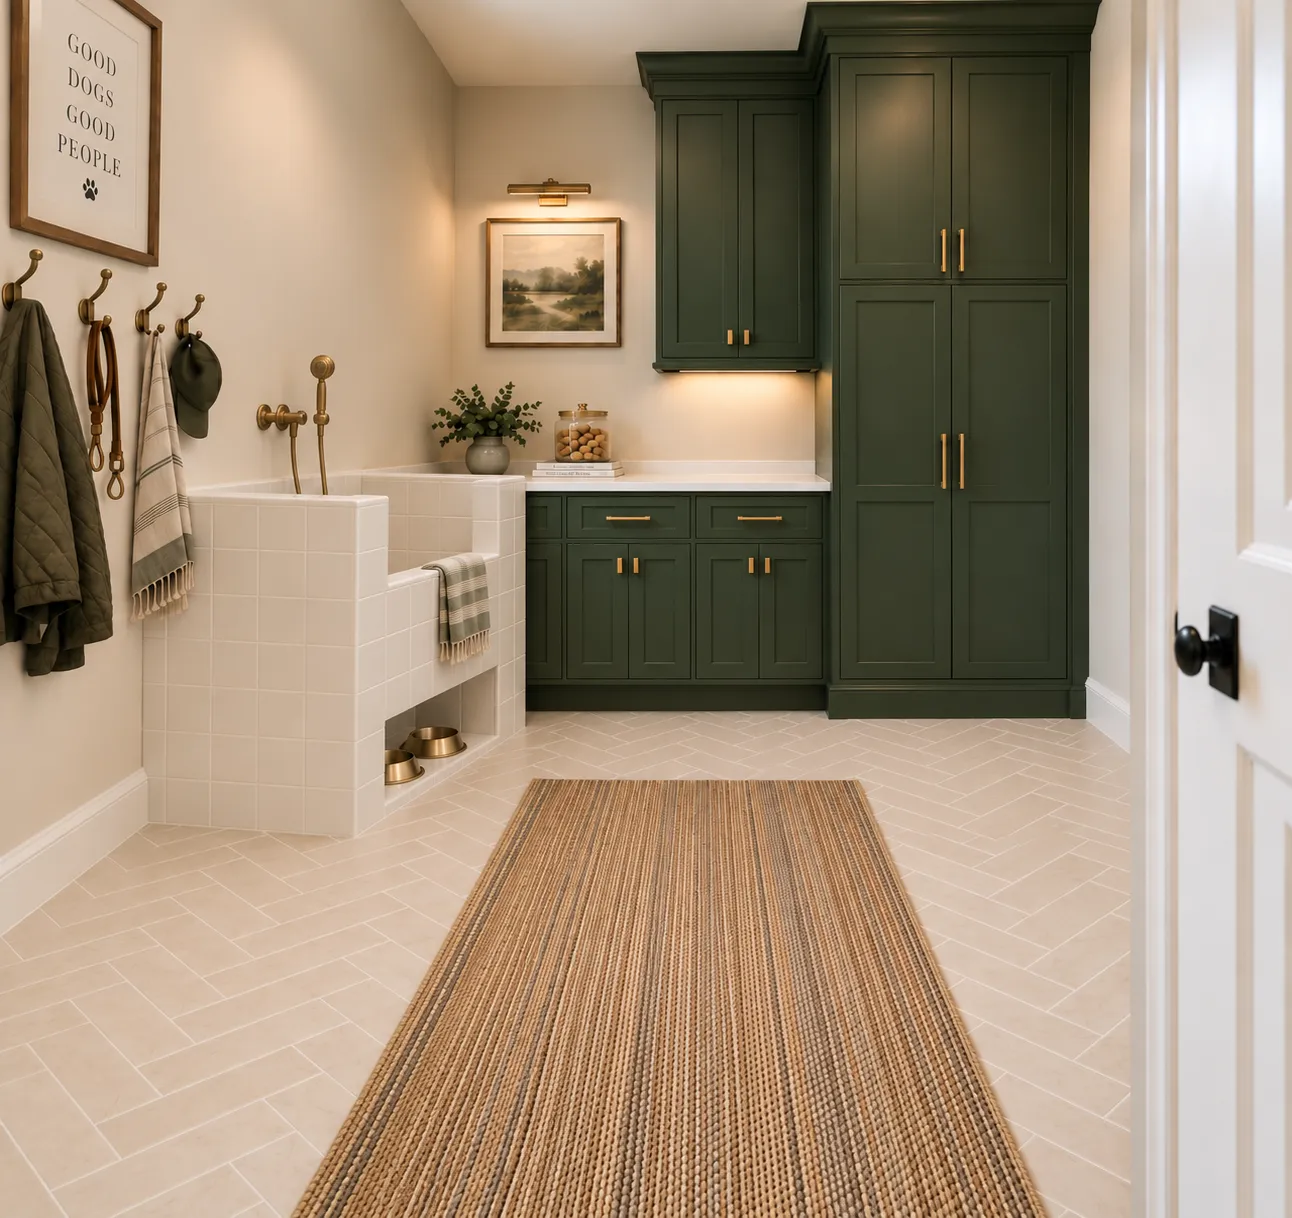
Forest-green cabinetry, herringbone tile and a tiled dog wash by the service entry.
Eight colours,one house.
- Cream#EFE7D8
Cabinetry, walls
- Sage#8C9A85
Study built-ins
- Forest#33483A
Mudroom joinery
- Brass#B48A4E
Hardware, fittings
- Walnut#5B3E2C
Range hood, desks
- Oak#B37F4B
Flooring
- Stone#DCD5CB
Worktops, tile
- Ink#1C1A17
Window frames
04 — Build
Ground broken.Walls next.
Under roof
6,558 sq ft
Garage
3 bays
Porches
528 sq ft