01 — Plan
Two storeys,one porch.
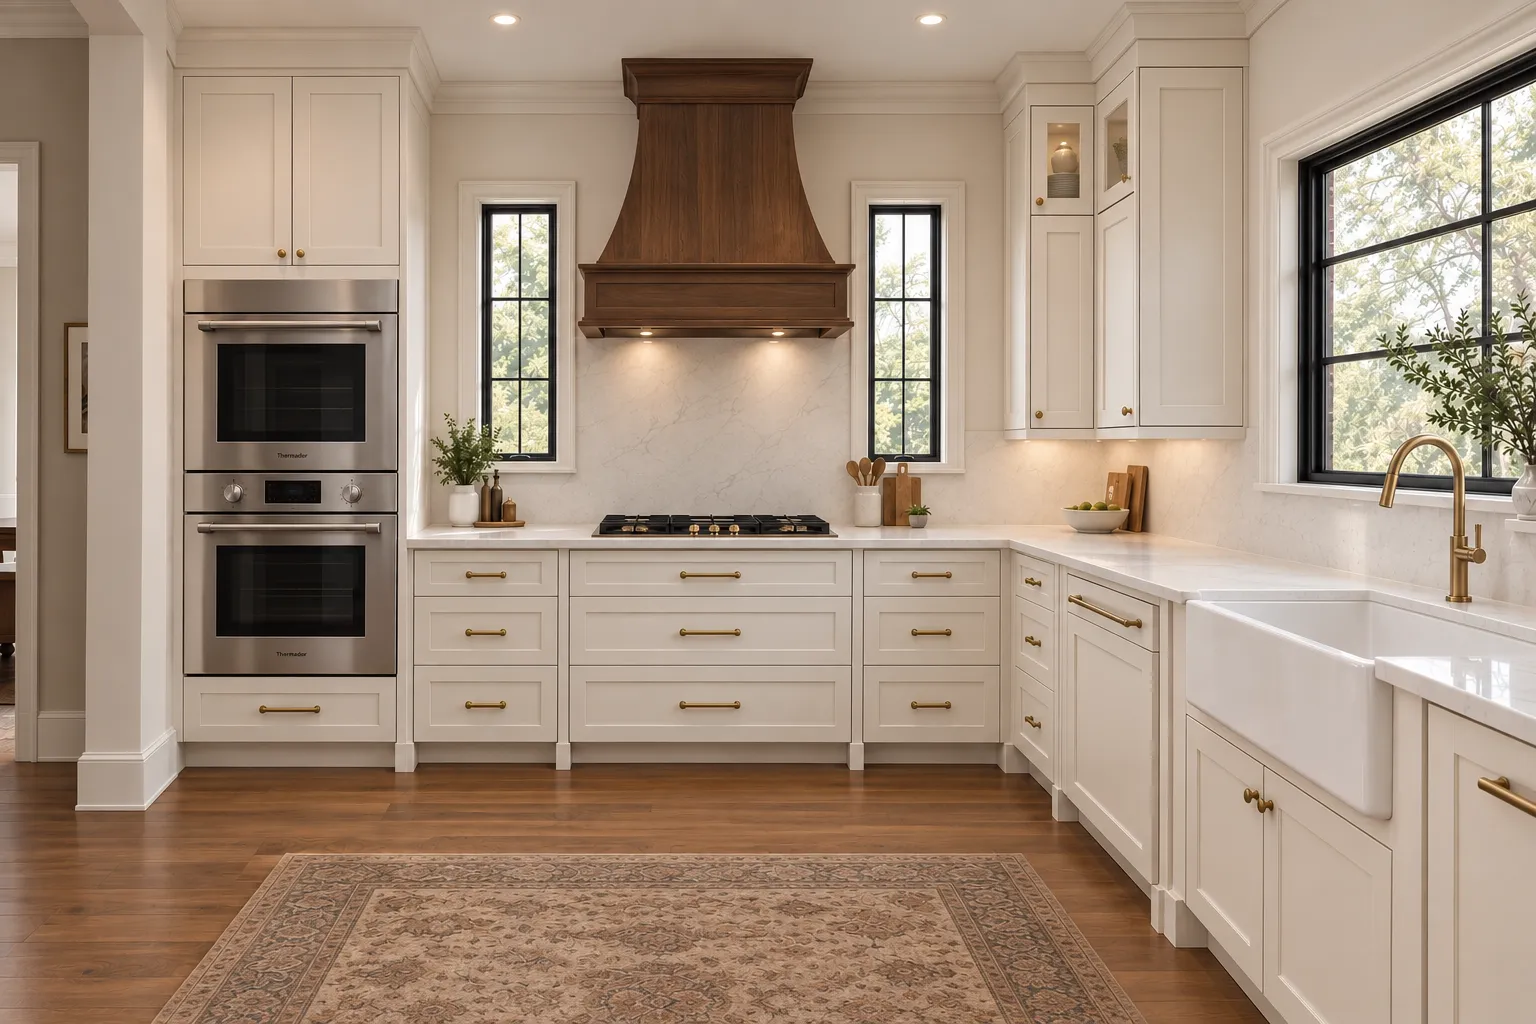
Arrival, cooking and living. The great room, kitchen and dining open to a deep covered porch at the rear; a guest suite and an office sit off the foyer.
Upstairs is for sleeping and quiet work; below is a full basement, dry and waiting. The whole thing is arranged around a rear porch deep enough to eat under.
Specification
- Area
- 3,527 sq ft conditioned
- Ground floor
- 1,817 sq ft
- Upper floor
- 1,710 sq ft
- Basement
- 1,817 sq ft · unfinished
- Garage
- 686 sq ft · 3 bays
- Porches
- 528 sq ft
- Bedrooms
- 04
- Baths
- 04
- Construction
- Timber frame, full basement
- Code
- IRC 2021 · IECC 2018
Floors
Arrival, cooking and living. The great room, kitchen and dining open to a deep covered porch at the rear; a guest suite and an office sit off the foyer.
- Foyer
- Great roomFireplace
- Kitchen
- Dining
- PantryWalk-in
- MudroomDog wash
- Office
- Guest bedroomEn suite
- Guest bath
- Front porch84 sf
- Rear porch411 sf
- Service porch33 sf
- Garage3 bays686 sf
Eight colours,one palette.
Construction
The house is framed in timber: 2x6 walls, engineered I-joist floors and manufactured roof trusses, all standing on a full poured-concrete basement. The deeper wall cavity is what makes the insulation numbers possible.
Those numbers are R-21 in the walls, R-49 in the roof and R-30 in the floors. Windows are double-glazed and specified for low infiltration, so the envelope is tight before anything mechanical has to work hard.
Inside, the doors are eight feet tall on both floors. It is a small decision that changes every room it touches: taller openings, more light passing between spaces, and a proportion that reads as calm rather than grand.
Water is heated on demand by a tankless system. Smoke and carbon-monoxide detection is interconnected throughout the house, and a whole-house ventilation system keeps the air moving in a building this well sealed.
02 — Rooms
See all eight rooms