225
02 — Rooms08 studies

Eight rooms,in colour.

The rooms that are hardest to imagine from a plan, rendered first. They set the palette for everything else.
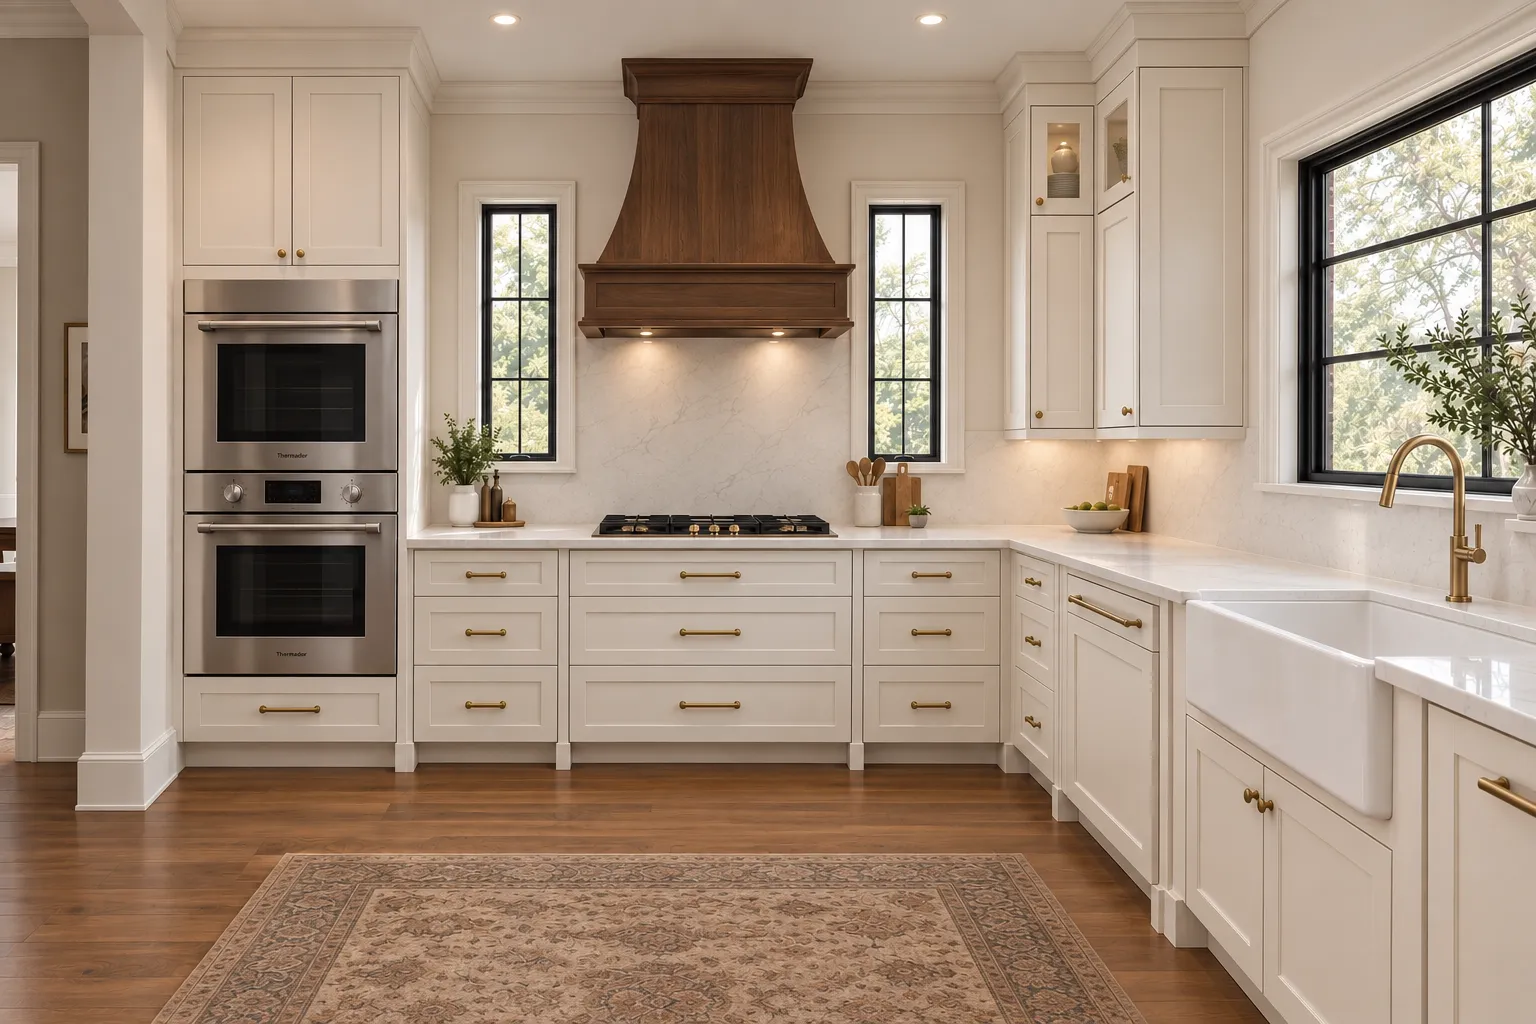
Cream shaker cabinetry, a walnut hood and unlacquered brass. Twin windows flank the range.
KitchenGround floor
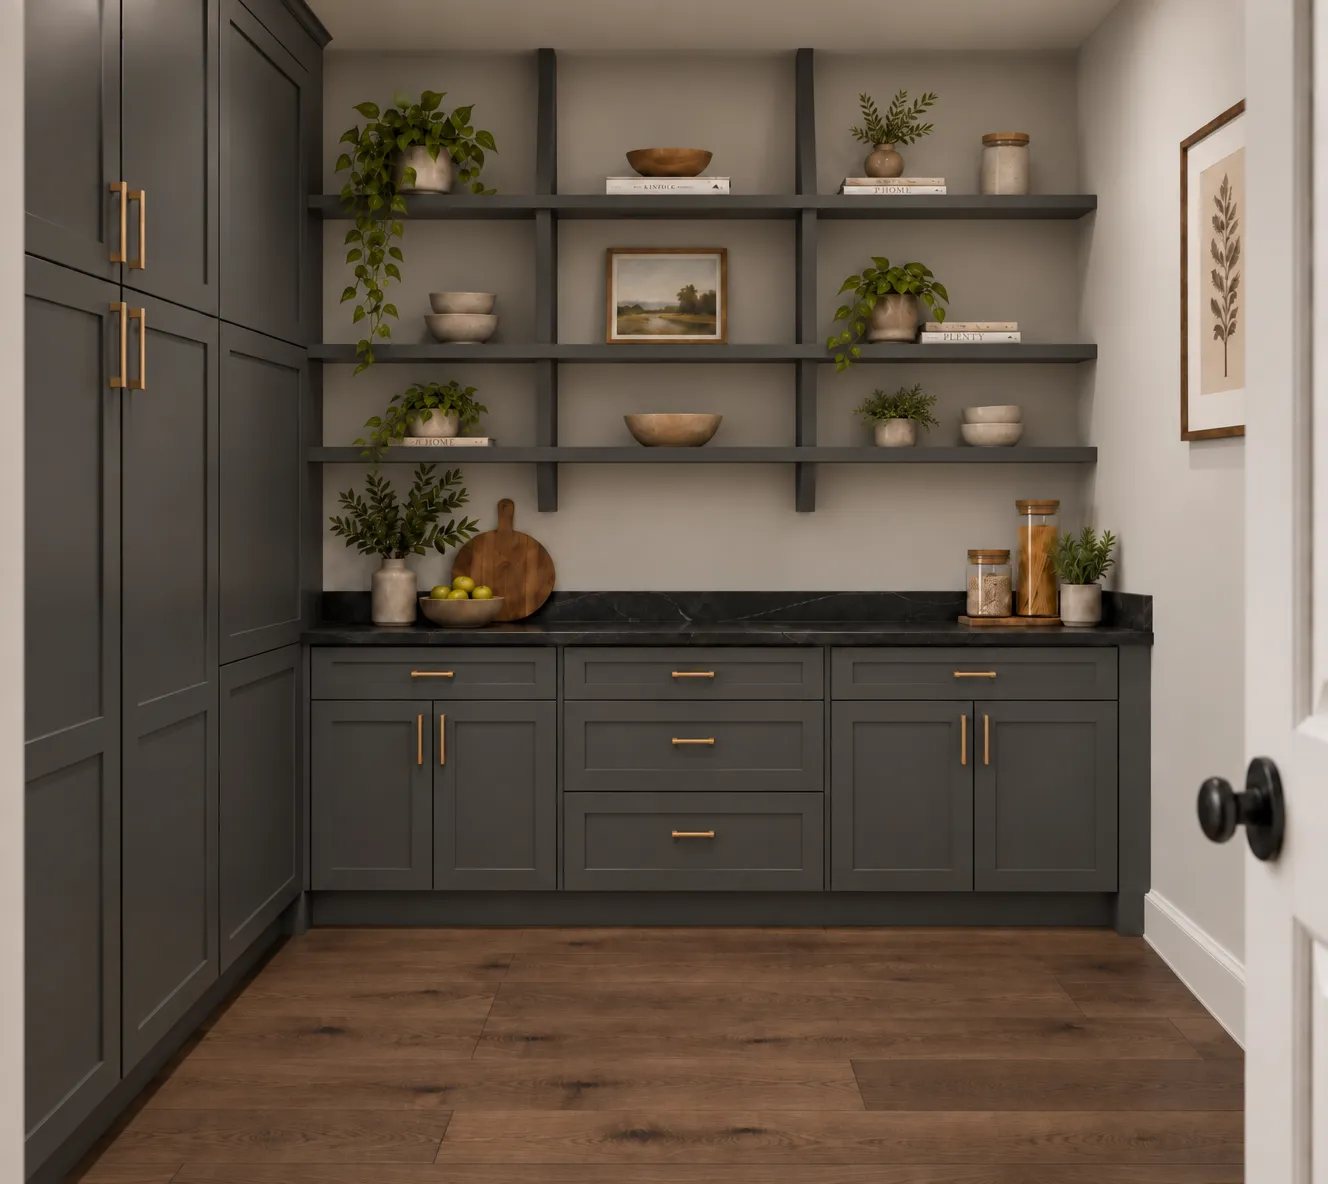
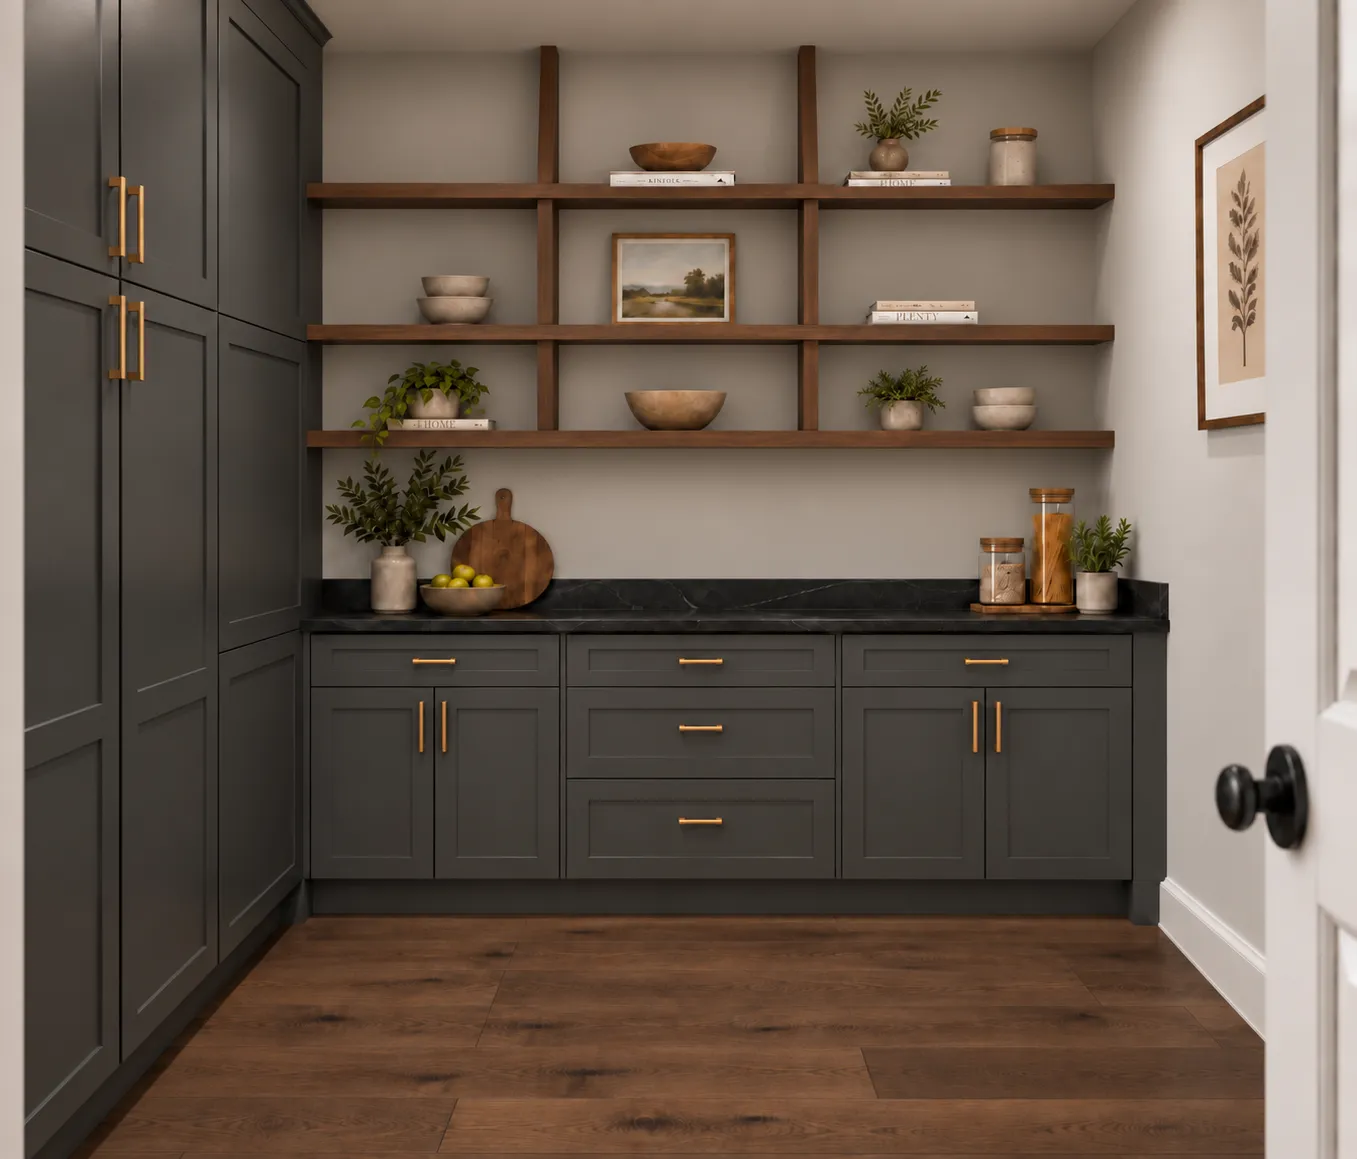
A walk-in pantry off the kitchen, with open shelving and a second worktop.
Pantry IGround floor
The pantry from the kitchen side, looking toward the service entry.
Pantry IIGround floor
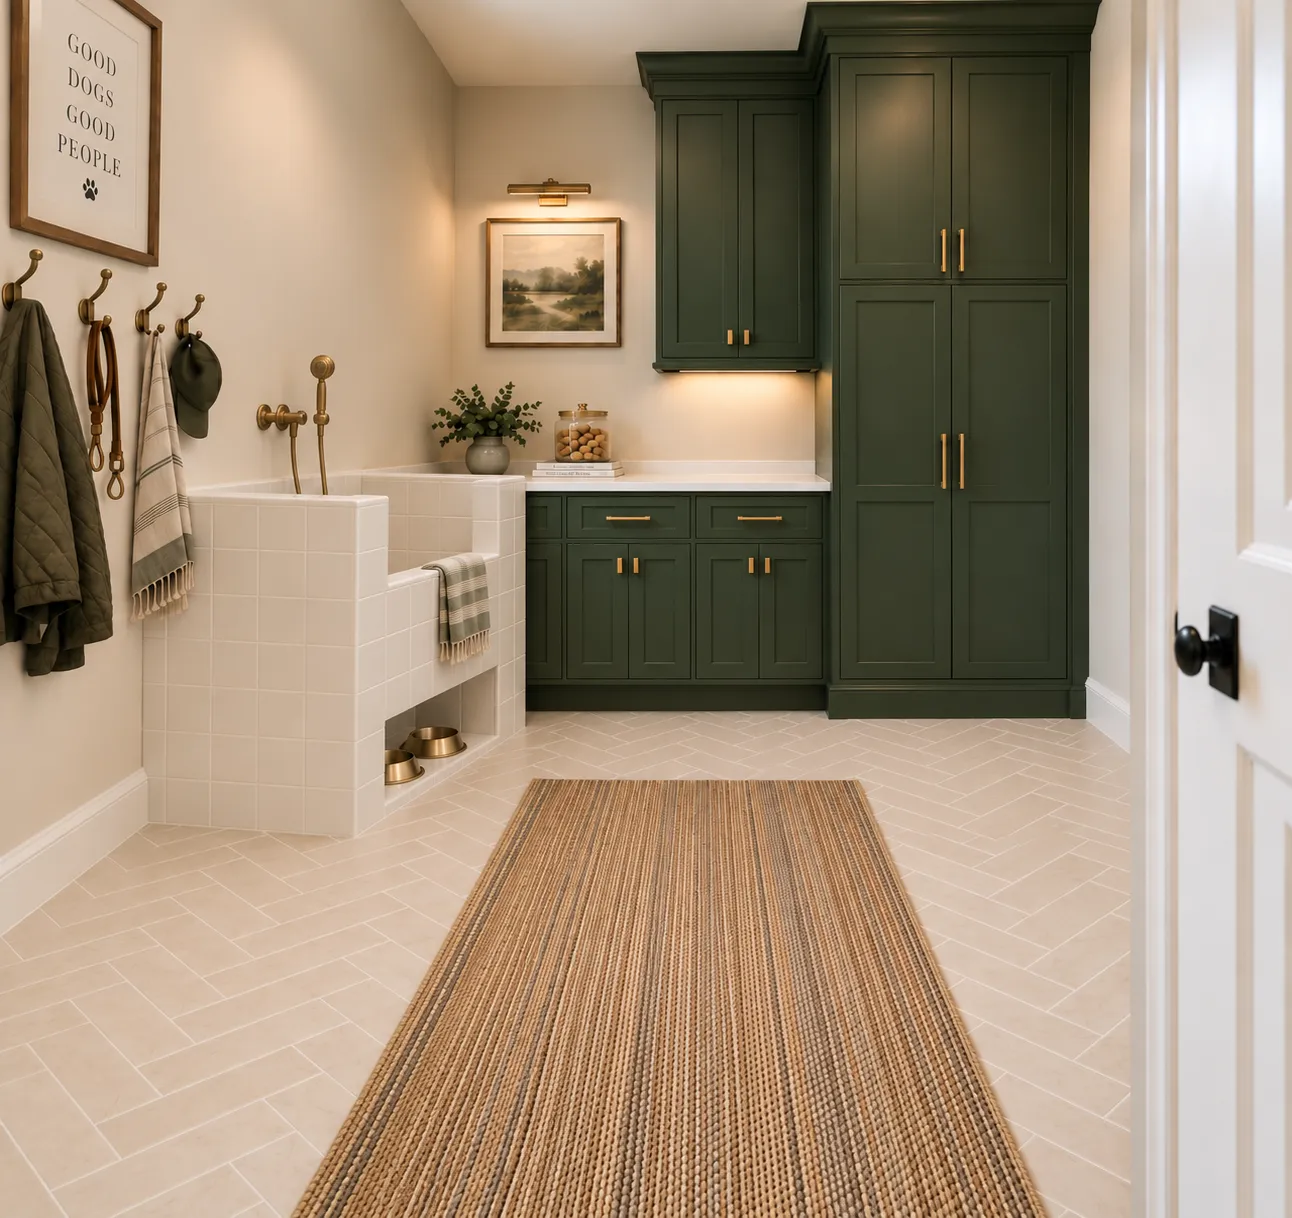
Forest-green cabinetry, herringbone tile and a tiled dog wash by the service entry.
MudroomGround floor
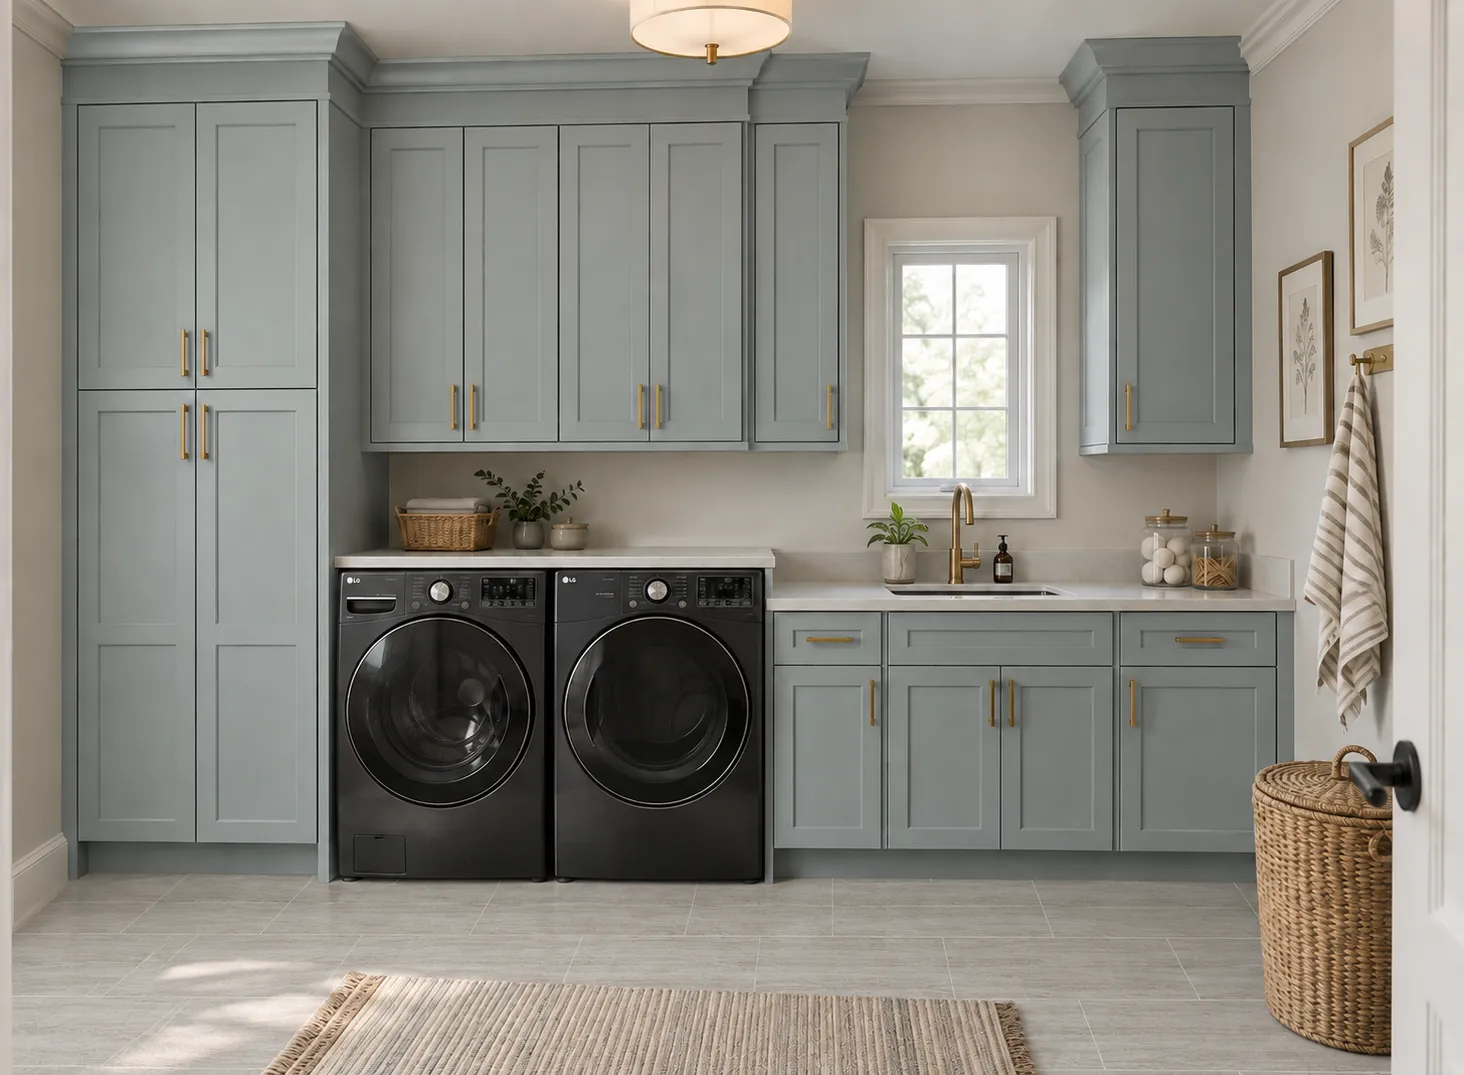
Upper-floor laundry, next to the bedrooms rather than the garage.
LaundryUpper floor
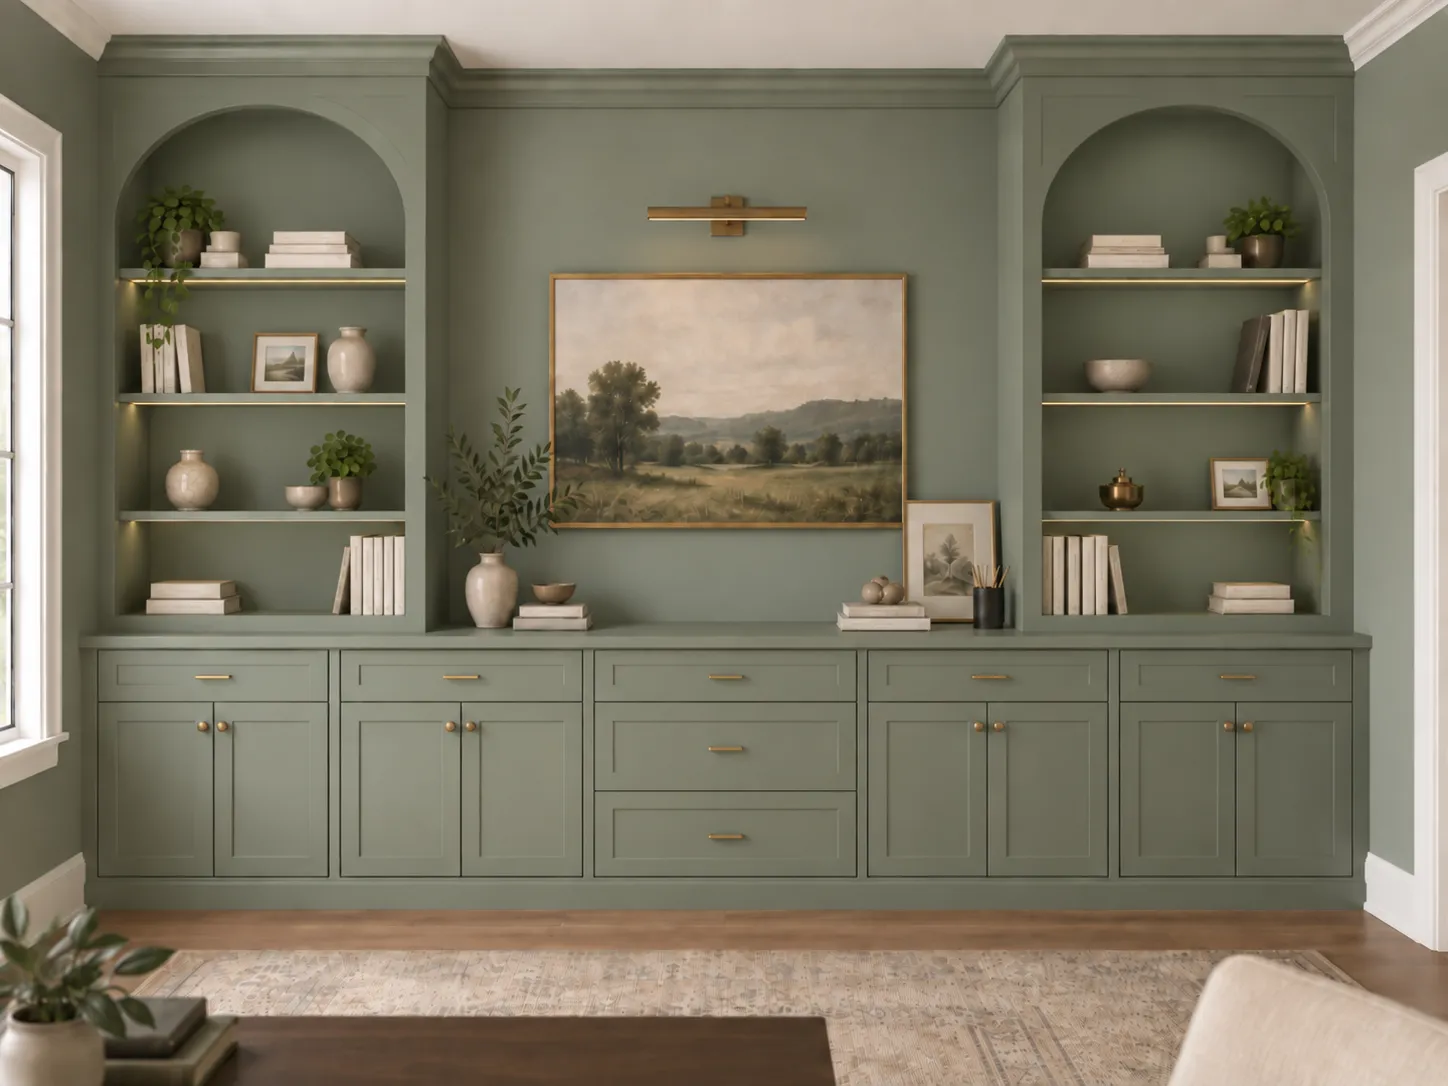
Sage built-ins with arched niches, lit shelves and a single landscape.
StudyUpper floor
The owner bath. Stone, brass and a soaking tub under the window.
Owner BathUpper floor
Ground-floor guest bath, serving the guest suite.
Guest BathGround floor